AG Real Estate France has completed Marceau, an 8,900 m² office building which it is marketing in the Bas-Montreuil business district, near Vincennes.
The development combines mixed-use, quality of life and a village-like atmosphere.
Located on a former industrial site, the project was developed in partnership between AG Real Estate and Marignan under a property development contract and designed by the architectural firm AZC.
An oasis of greenery thanks to the restoration of natural features
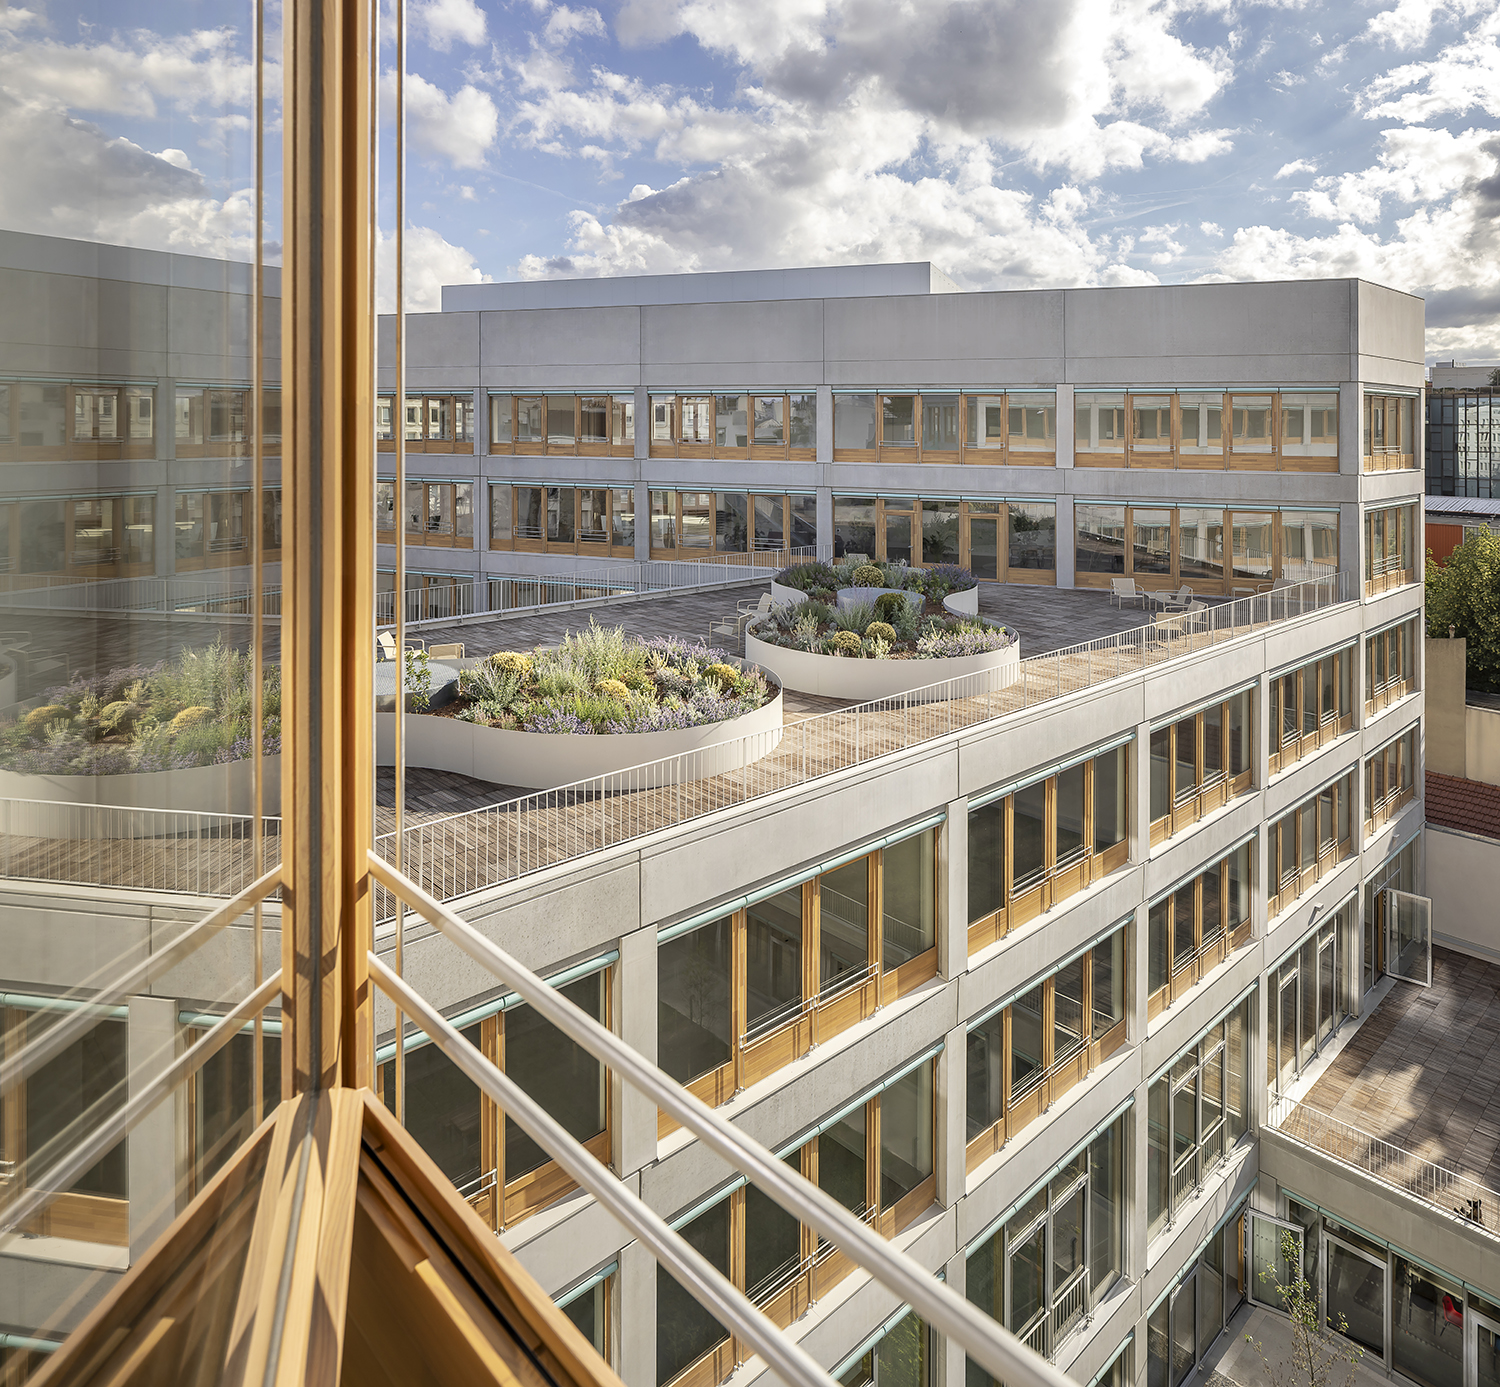
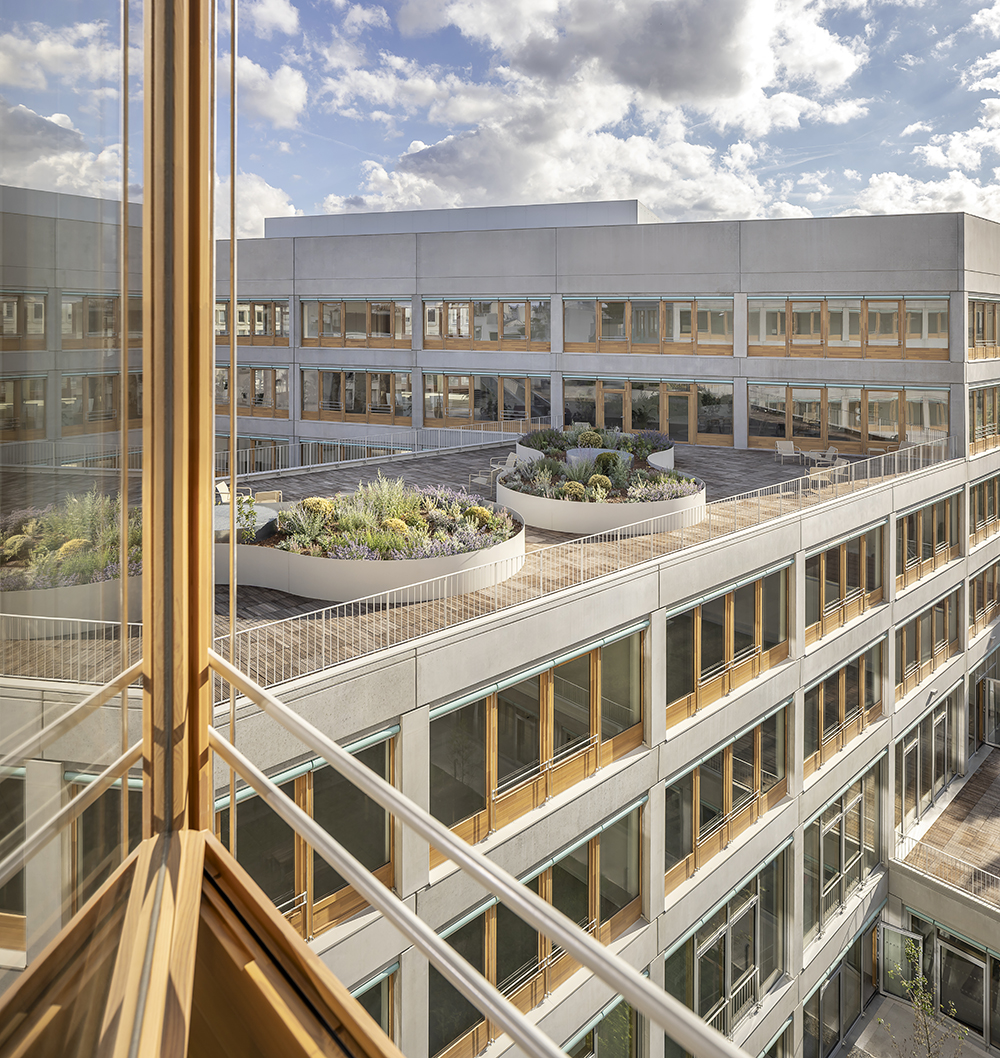
Situated between Rue Marceau and Rue Robespierre, the site – once entirely paved – now features 2,600 m² of outdoor spaces, comprising 1,400 m² of garden, 1,320 m² of open ground and 1,200 m² of terraces accessible from every floor. The landscaping, designed by AZC and carried out in collaboration with an ecologist, prioritises local species and incorporates features that support wildlife (shelters, nesting boxes, appropriate lighting). Rainwater is collected and allowed to infiltrate the site.
Thanks to this approach, the site’s urban heat island (UHI) score is reduced by 25 per cent, bringing the plot closer to functioning as a ‘park-garden’.
Within an urban fabric, this transformation makes a tangible contribution to the neighbourhood’s climate, extending beyond the building’s immediate surroundings, which will provide its users with a unique green working environment.
An architectural concept rooted in the suburban fabric
AZC has organised the project around an east-west pedestrian route crossing the plot, linking Rue Robespierre and Rue Marceau. This green passageway structures the layout of the building, orients the offices towards high-quality views of the gardens and thus creates natural ventilation thanks to the block.
The central section of the site ensures continuous north-south transparency. The façade combines an exposed concrete structure with timber joinery. On the top floors, two external staircases connect the office floors to the large private terraces.
“We designed Marceau around passageways and open spaces that link the building, the garden and the neighbourhood. The simplicity of the structure and the robustness of the materials — concrete and timber — ensure the building’s longevity within the diverse fabric of Bas-Montreuil,” says Grégoire Zundel, associate architect at AZC.
A new commercial building in a vibrant, mixed-use neighbourhood
Marceau is part of the growing prominence of Bas-Montreuil as a commercial hub in eastern Paris, just 5 minutes from the ring road, a seven-minute walk from the RER A station at Vincennes, and close to metro lines 1 and 9. The neighbourhood, already bustling with a diverse mix of private, public and semi-public organisations, combines a vibrant suburban atmosphere with a village-like feel (housing, local shops, a variety of restaurants and cultural offerings) and competitive rental rates compared to central Paris.
The building offers floor areas of 1,700 m² divisible by half-level, the option of operating as one or two independent buildings, and a total capacity of 860 workstations across five storeys and a garden level. On the ground floor, a 250 m² cafeteria, a cluster of meeting rooms and two high-street shops open the complex up to the neighbourhood. The garden level houses a multi-purpose public access space with a capacity of 199 people and a fitness centre.
A property designed to weather economic cycles
The structural framework has also been designed to offer long-term asset flexibility: indeed, should uses change over the coming decades, the standardised building thicknesses and vertical circulation systems would allow for a conversion to residential use with minimal additional embodied energy.
“Marceau is conceived as an asset rooted in its local area. The regeneration of this industrial brownfield site into a new building, extensively landscaped and open to the neighbourhood, illustrates our approach to commercial development: quality of use for occupants, a measurable contribution to the urban environment, and integration into the local fabric. It is also a property designed to withstand the test of time: the structural design incorporates, from the outset, the flexibility needed to adapt the building to future uses, which we believe is an essential component of its long-term asset value,” says Arnaud Guennoc, Managing Director and Head of Development France at AG Real Estate.
A project developed in partnership with the City
The project was developed following an architectural competition conducted in collaboration with the City of Montreuil. The social inclusion clause for the construction project ensured that 5 per cent of the hours worked were allocated to people facing hardship. Finally, a monumental sculpture by the artist Keen Souhlal, comprising stacked vases and counter-vases that echo the building’s structure, will be installed at the heart of the garden.
Technical details
- Project name: Marceau
- Development and investment: AG Real Estate France
- Development: Marignan
- Architecture / Landscape: AZC
- Design and construction management: CET
- Solicitor: GMH – Olivier Herrnberger and Virginie Blanc
- Marketing agents: BNP Paribas Real Estate, Cushman & Wakefield, CBRE
- Artist: Keen Souhlal
- Environmental Engineering Consultancy / Ecologist: ELAN
- Address: 89 Rue Robespierre, 93 100 Montreuil / 94 bis Rue Marceau, 93 100 Montreuil
- Development: offices (total capacity: 860 workstations, 4 storeys above ground plus garden level)
- Floor area: 8,700 m² net office space and 200 m² net retail space
- Outdoor spaces: 2,600 m² in total, comprising 1,400 m² of garden, 1,320 m² of open ground and 1,200 m² of terraces accessible from every floor
- Reception areas and services: a 250 m² cafeteria, two high-street shops, a versatile, modular space (public access building with a capacity of 199 people), a cluster of meeting rooms, a 200 m² fitness centre,
- Transport: 86 underground parking spaces, of which up to 40 per cent are equipped or pre-equipped for electric vehicle charging, 25 spaces for two-wheeled vehicles, 260 m² of cycle facilities (86 spaces with showers and lockers)
- Environmental performance: Energy Performance Certificate (DPE) Class B — 62 kWhEP/m²/year, representing a 37 per cent reduction compared with the requirements of the 2030 tertiary sector decree and a 7 per cent reduction in the carbon footprint compared with the 2022 RE2020 threshold
- Targeted certifications and labels: BREEAM New Construction V6 — Excellent level; HQE Sustainable Building V4 — Excellent level; Biodivercity V1 Ready to Osmoz; WiredScore — Silver level
Photo credit: Jad Sylla